Marylebone Painters & Decorators
Interior decorating
Interior decorating on this site is three services: interior painting, wallpaper hanging and kitchen cabinet painting. They can share a Marylebone room and still need separate preparation. Shutters, doors and skirtings are joinery, so they sit with the exterior group and can be left out of a wall brief.
Discuss your project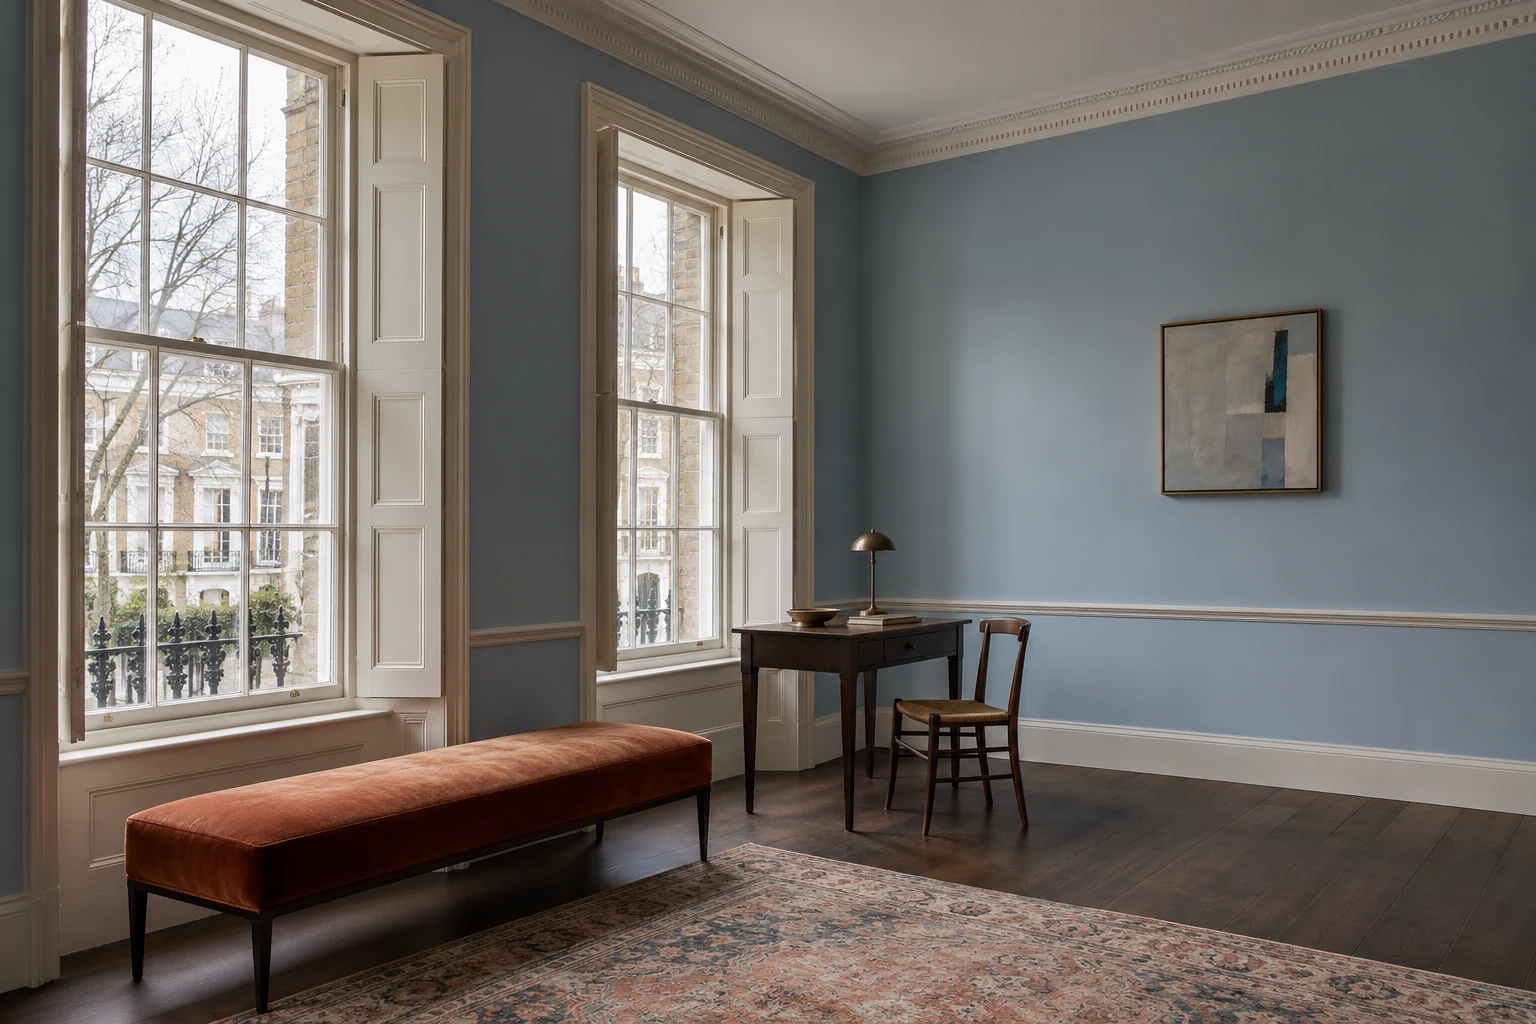
Interior decorating across Marylebone (W1U, W1G & W1H)
Interior painting
For a Marylebone home with tall front rooms, shuttered windows or a quieter rear aspect, a successful interior scheme starts by looking at each space on its own terms. We plan the decoration around the fabric you have and the rooms you need to use.
Read about interior painting 02Wallpaper hanging
Wallpaper can give a Marylebone drawing room or mansion-flat bedroom its own character. The important decisions are often at the edges: how a repeat arrives at the chimney breast, where it meets a shutter recess and what remains visible through the doorway.
Read about wallpaper hanging 03Kitchen cabinet painting
For a kitchen within a Marylebone flat or mews home, repainting can be worth considering when the existing cabinetry is suitable to retain. We assess the doors and fixed units first, then plan a finish and working arrangement that suit the kitchen you actually have.
Read about kitchen cabinet paintingThree instructions, not one room name
Calling a space a drawing room, a bedroom or a kitchen does not say which coating is required. Interior painting is the plaster and the overhead work you name: open wall, ceiling, cornice junction and any window lining you want treated with the wall. Wallpaper hanging is the covering, including how a repeat meets a chimney breast, a cupboard and a recess, and where the paper stops against wood. Kitchen cabinet painting is the fitted run: doors, frames and an end panel that belongs to the units rather than to the wall. If the walls are to be refreshed and the paper and the cabinets are to stay, send an interior-painting enquiry only. If one breast is papered and the remaining walls are painted, both of the first two services belong in the pack, and the note should mark the line between them. Painting the kitchen walls does not include taking doors off the units. Painting the doors does not include the ceiling. Write the room list so a reader can see those edges without guessing.
Where the wall brief ends
The boundary is a line you can point at on a photograph. Interior painting stops where another material takes over, unless you have asked for that edge to be included. A shutter lining painted with the wall can stay on the interior-painting instruction. The shutter leaf, with its panels and hinges, is woodwork and trim painting, even though you look at it from the same chair. A sash that slides is a further service: sash window painting. Paper stops at the line you agree, often beside an architrave or at the staff bead. The architrave itself is woodwork and lives in the exteriors and joinery group, whether or not the room is upstairs. In a kitchen, the wall between wall-cupboards is interior painting or wallpaper. The cupboard door is the cabinet service. A ceiling colour that turns a short way onto a cornice and then stops is still interior painting. A later partition meeting an older ceiling is still interior painting, with the joint and the background named, unless that partition is a cabinet end. Colour consultation, in the planning group, is how those junctions are written down before they are priced. Period property painting is how you pause when an old lining, a fragile ceiling finish or a listing may change the method. Neither planning service hangs paper or coats a wall.
Townhouse, mansion flat and mews are not the same interior
The Harley Street conservation area takes in Georgian townhouses, mansion blocks, mews and houses used as consulting rooms, with stock brick, stucco and timber sashes outside. Indoors, the enquiry still has to say which of those buildings you are in. In a flat within a townhouse, the entrance door can face a shared stair, and only one face may be yours to decorate. Hall walls inside the flat should not be read as permission to coat the landing. The Portman audit records mews whose entrances narrow at the street and open out further in. A pasted length of wallpaper and a stack of doors both have to pass that opening, so a paper enquiry should mention the approach as well as the chimney breast. The Dorset Square audit keeps the Clarence Gate mansion blocks apart from the terraces around the square. A bedroom in one of those blocks can have a simpler cornice than a townhouse front room, and the agent’s rules for the common parts remain outside the demise. East Marylebone, used here for the Westminster side of the Fitzrovia fringe, includes red-brick mansion blocks and flats above shops. A room over a shop may need the shop door kept clear while work is underway. That is a sequence note. It is not a different coating. Name the building so the three services are priced against the rooms you have, not against a neighbouring type.
Sources: Westminster: Harley Street conservation area audit; Westminster: Portman Estate conservation area audit; Westminster: Dorset Square conservation area audit; Westminster: East Marylebone conservation area audit
What to send for painting, paper and cabinets
For interior painting, send the full address, the floor and a room list that mentions ceilings as well as walls. Photograph cracks, stains and new plaster, and say which rooms must be usable at night. Attach any managing-agent note you already have about the entrance door or the stair. For wallpaper hanging, name the product if it is chosen, or say that the paper is still open. Photograph breasts, recesses, cupboards and the edge where paper will meet wood. A maker’s note of pattern match is more useful than the room’s name. For kitchen cabinet painting, photograph doors open and closed, including edges and the inside face if that face will change. Say whether the units stay on the wall and which meals the kitchen must still provide. Do not rely on one line that says the flat needs decorating. The written scope can separate walls, paper and cabinets only when the photographs do. On the Howard de Walden Estate, the occupier fit-out note is read with the lease, and estate approval may be required before a refurbishment. Ask the estate representative which part of that note, if any, applies to decoration of these rooms. The note does not publish a palette, and it does not replace the room list.
Start with a conversation
Tell us about your property.
Share the address, the rooms or surfaces, and what you have in mind.
Your project details
Tell us what you would like to decorate and where.