Marylebone & its neighbourhoods
Painting & decorating around Portland Place
Large rooms and connected interiors deserve a deliberate colour scheme, with the existing architecture guiding the preparation and finish.
Discuss your project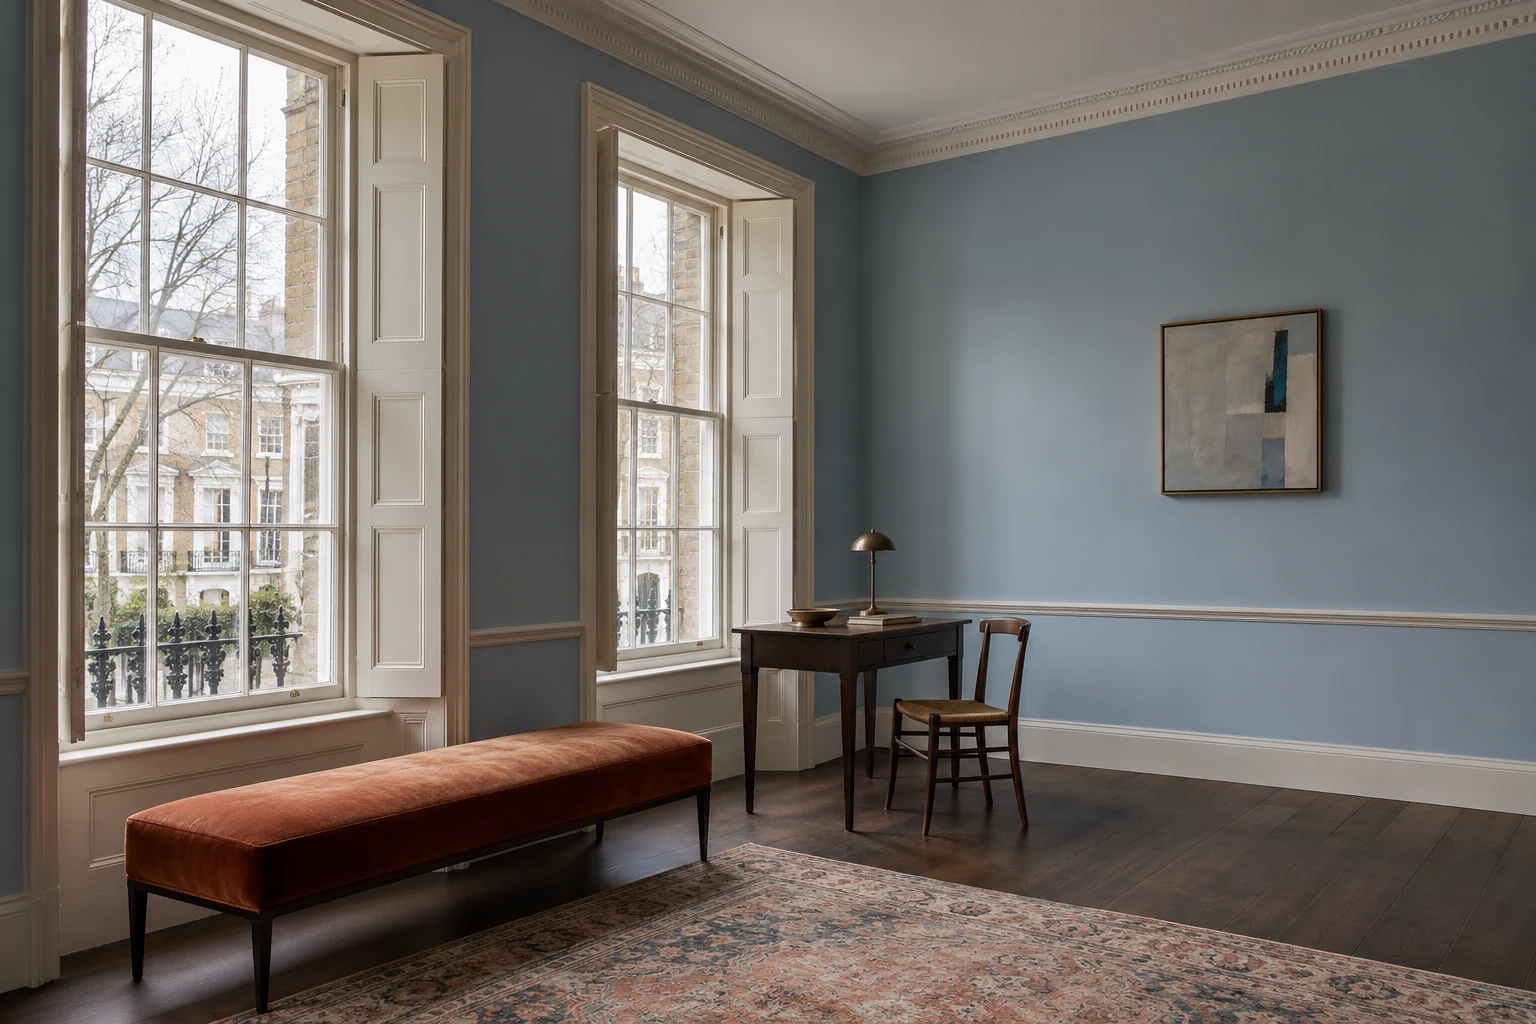
A formal street with varied buildings
Westminster’s Harley Street audit describes Portland Place’s development in the 1770s and the Adam brothers’ involvement. It also records later institutional buildings, mansion blocks and upper-floor flats. The street’s formal composition is a starting point for understanding a property, not a substitute for inspecting it.
Review colour across the whole elevation
Where external work is proposed, consider the relationship between the building and its neighbours. Westminster’s listed-building guidance highlights how paint type and colour can affect the unity of a terrace or square. Establish which surfaces are already painted and seek property-specific advice before changing their appearance. A stone façade and painted joinery should have separate entries in the work schedule.
Sources: Westminster: repairs and alterations to listed buildings
Give tall rooms a measured specification
Supply ceiling heights where known and photographs showing cornices, high-level walls and window surrounds. Discuss the working platform and floor protection needed to reach these areas. Divide detailed plasterwork from broad ceilings so the preparation allowance is clear. Compare samples at different heights and beside permanent materials; the intended relationship between wall, ceiling and joinery should be recorded before the scheme is agreed.
Coordinate access through a managed building
For an apartment or professional building, confirm the entrance to use, lift restrictions and the route to the rooms. Ask which parts remain occupied and whether decorations to common areas are a separate instruction. Door schedules can make the boundaries clearer: identify each face, frame and fitting, together with any relevant building-management requirements. Include these details with the enquiry rather than relying on a floor area alone.
- Room dimensions, ceiling heights and joinery schedule
- Existing surface and colour records
- Consents and building-management instructions
- Protection, access equipment and delivery route
Start with a conversation
Tell us about your property.
Share the address, the rooms or surfaces, and what you have in mind.
Your project details
Tell us what you would like to decorate and where.