Marylebone & its neighbourhoods
Painting & decorating around Harley Street
Where a building’s original domestic layout meets its present use, decoration needs a precise room schedule and a practical plan for occupation.
Discuss your project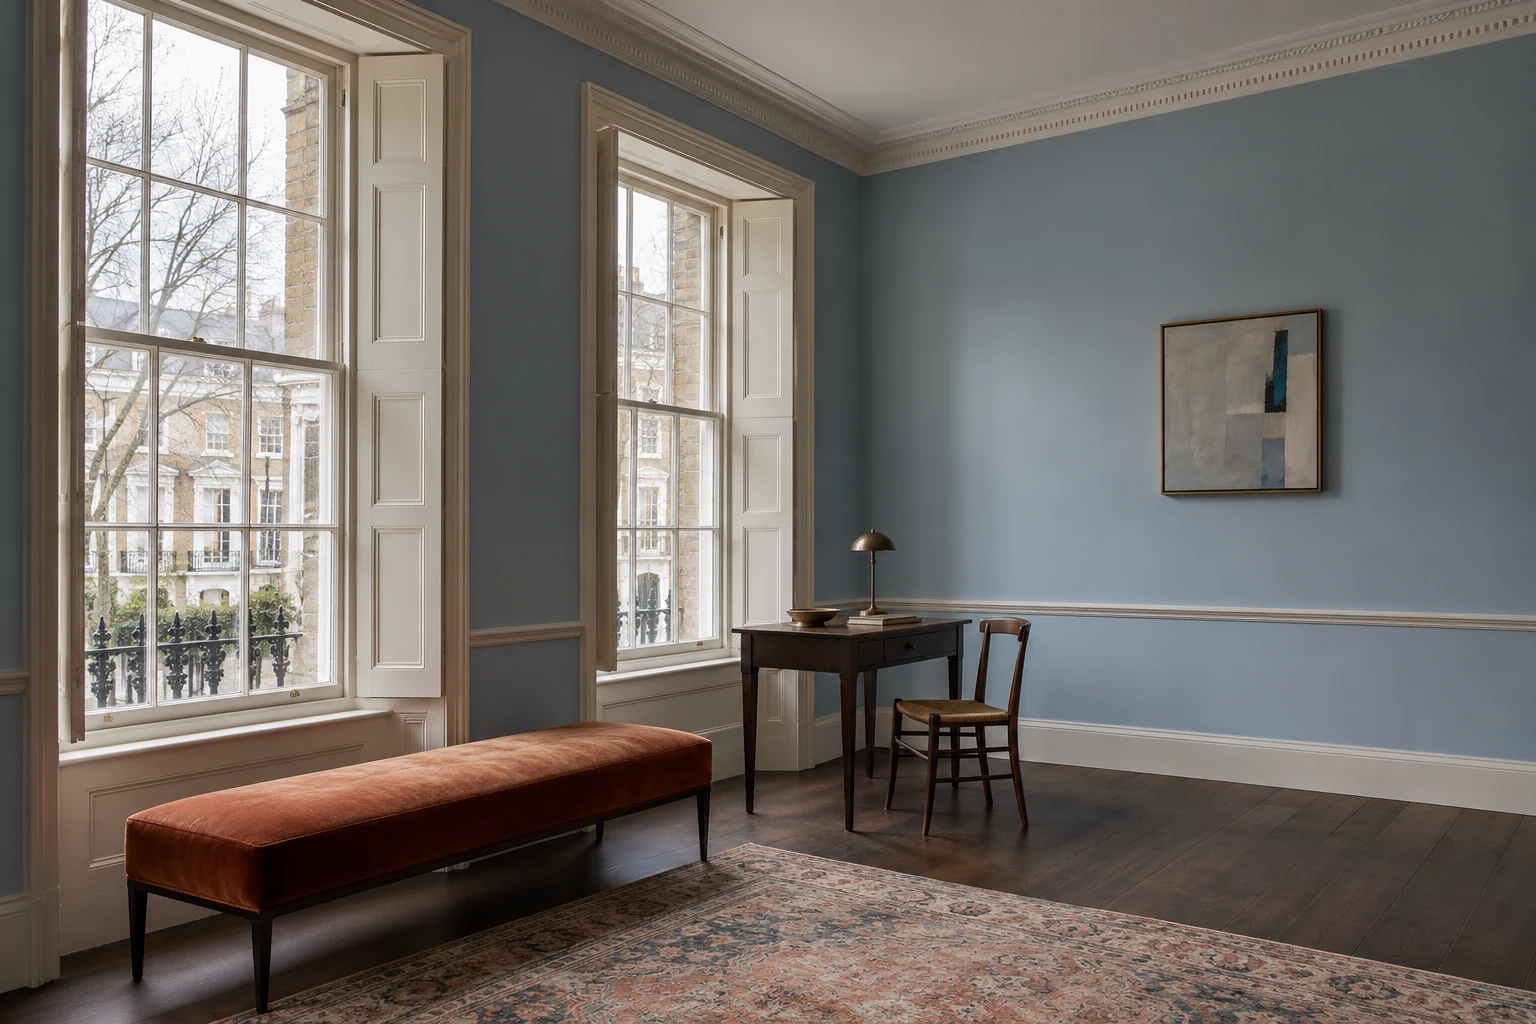
Houses with a continuing working life
Westminster’s audit records medical consulting rooms within Georgian townhouses around Harley Street, alongside residential accommodation. Stock-brick terraces, stucco details and timber sash windows are part of the wider conservation area’s fabric. Present use does not by itself establish which historic features remain inside.
Retain the detail behind the frontage
Record panelled doors, shutters, cornices and fitted joinery room by room. Show previous repairs and areas where coatings are lifting or obscuring profiles. A change affecting a listed building’s special interest can require consent inside as well as outside. Obtain advice for the actual proposal, including preparation and removal of earlier finishes, before agreeing how far decoration should go.
Sources: Westminster: listed-building consent
Plan around the occupier’s requirements
For professional or medical premises, ask the occupier to provide their access, cleaning and operational requirements. Identify which rooms can be taken out of use, who can authorise entry and where materials may be stored. Discuss odour, ventilation and the selected product’s drying conditions with the responsible person. A general decorating specification should not be taken as meeting a clinical performance requirement without the appropriate assessment.
Specify the transitions as carefully as the rooms
Reception areas, corridors and the inside face of an entrance door may need to be coordinated with adjoining spaces. Mark the exact boundary of each finish and confirm whether existing signs, fittings or door furniture will stay in place. For shared stairs, arrange protection and timing through the building manager. Include the contact responsible for decisions in your enquiry so changes in the scope can be resolved clearly.
- Room use and periods when access is possible
- Historic features and finishes requiring advice
- Occupier requirements for materials and working methods
- Named contact for permissions and scope decisions
Start with a conversation
Tell us about your property.
Share the address, the rooms or surfaces, and what you have in mind.
Your project details
Tell us what you would like to decorate and where.