Marylebone Painters & Decorators
Interior painting
For a Marylebone home with tall front rooms, shuttered windows or a quieter rear aspect, a successful interior scheme starts by looking at each space on its own terms. We plan the decoration around the fabric you have and the rooms you need to use.
Discuss your project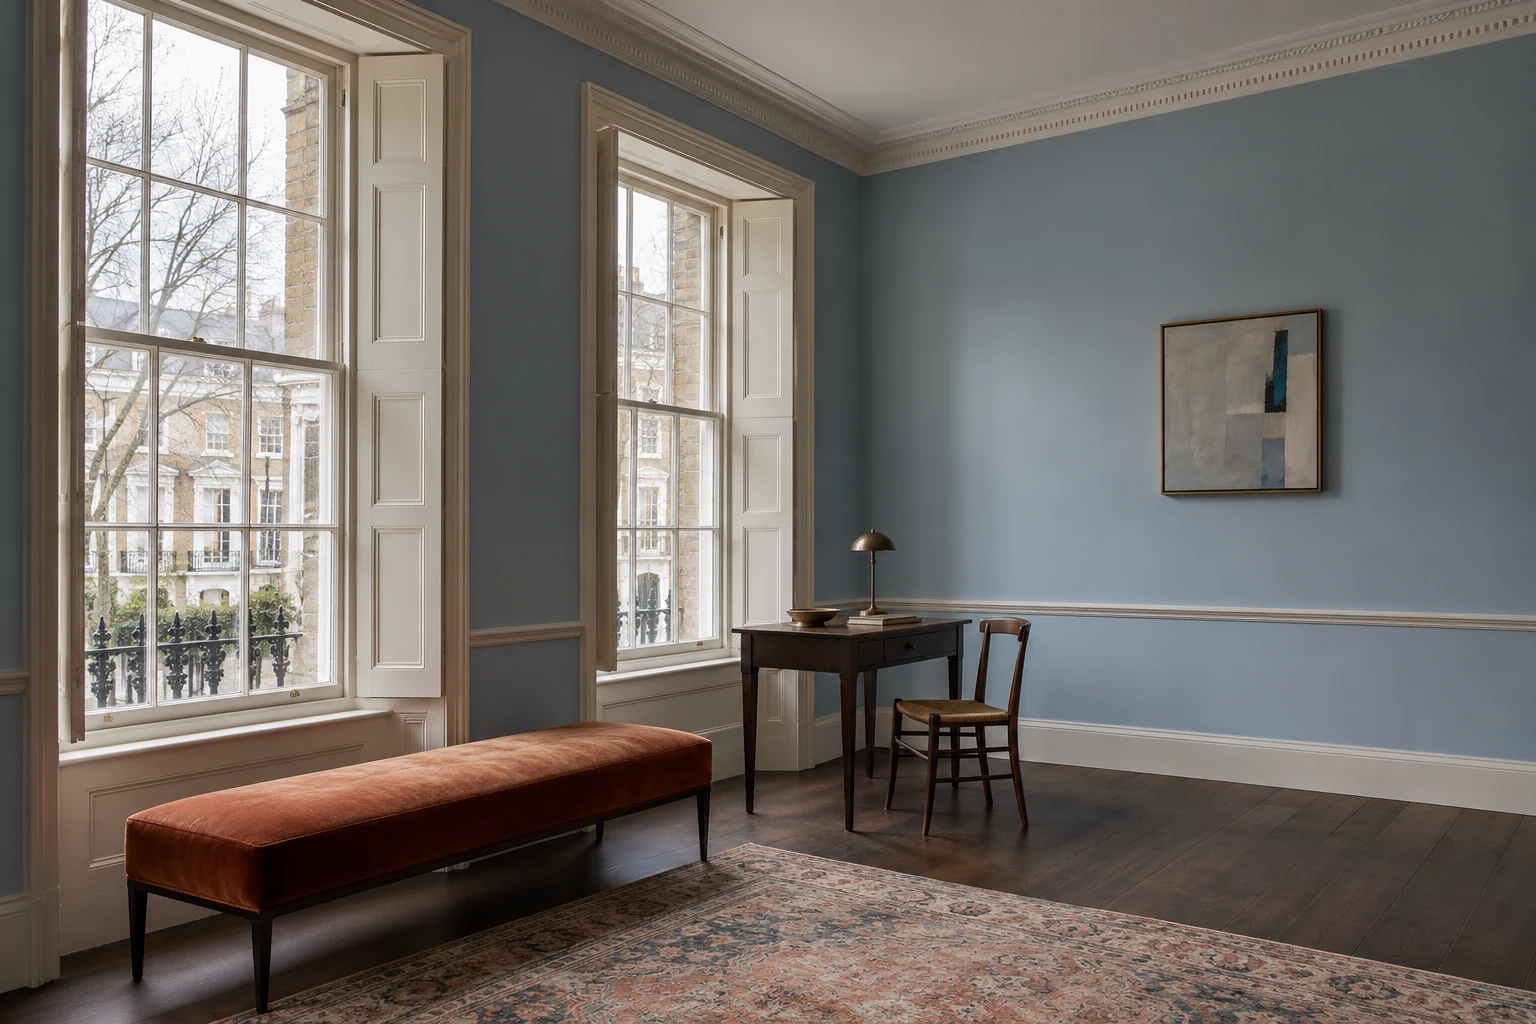
Look beyond the Georgian frontage
Westminster’s Harley Street audit describes townhouses, mansion flats and mews alongside houses adapted for medical or office use. That variety matters indoors: a room may combine older cornicing with later partitions and fitted storage. Our starting point is a walk through the actual rooms, identifying what stays, what needs repair and where the decoration should stop.
Let the windows shape the colour decisions
Where deep reveals or folding shutters interrupt a wall, place trial colours inside the recess as well as on the open wall. Review them with the shutters open and closed, and with the lamps you normally use. A ceiling, cornice and window lining need not receive the same finish simply because they currently look alike. We record those choices before the room is priced.
Separate the older fabric from later additions
Photograph hairline cracks, loose paper and uneven edges before furniture is moved. A new partition and an older plaster wall may require different preparation; water marks need an understood cause. The written proposal should identify the repair allowance for each surface. If an ornamental ceiling or historic finish needs assessment, settle that work before including it in an ordinary repaint.
- Front, rear and connecting rooms identified
- Retained plasterwork, shutters and fittings photographed
- Repair decisions attached to the affected surface
- Furniture moves sequenced around rooms still in use
Carry the scheme through the thresholds
In a flat within a larger house, the entrance door can mark a change between your interior and the common staircase. Establish which face belongs in your instruction. Inside, review the sightline from hallway to sitting room before choosing separate palettes. Our room schedule carries those decisions through to doors, skirting and ceiling edges, so the finished spaces belong together without losing their individual proportions.
Start with a conversation
Tell us about your property.
Share the address, the rooms or surfaces, and what you have in mind.
Your project details
Tell us what you would like to decorate and where.