The decorating notebook
A decorating brief for a period home
Marylebone’s Georgian houses, adapted consulting rooms and former service mews ask different things of a decorating scheme. Begin by separating the surviving fabric from later alterations and the rooms’ present needs.
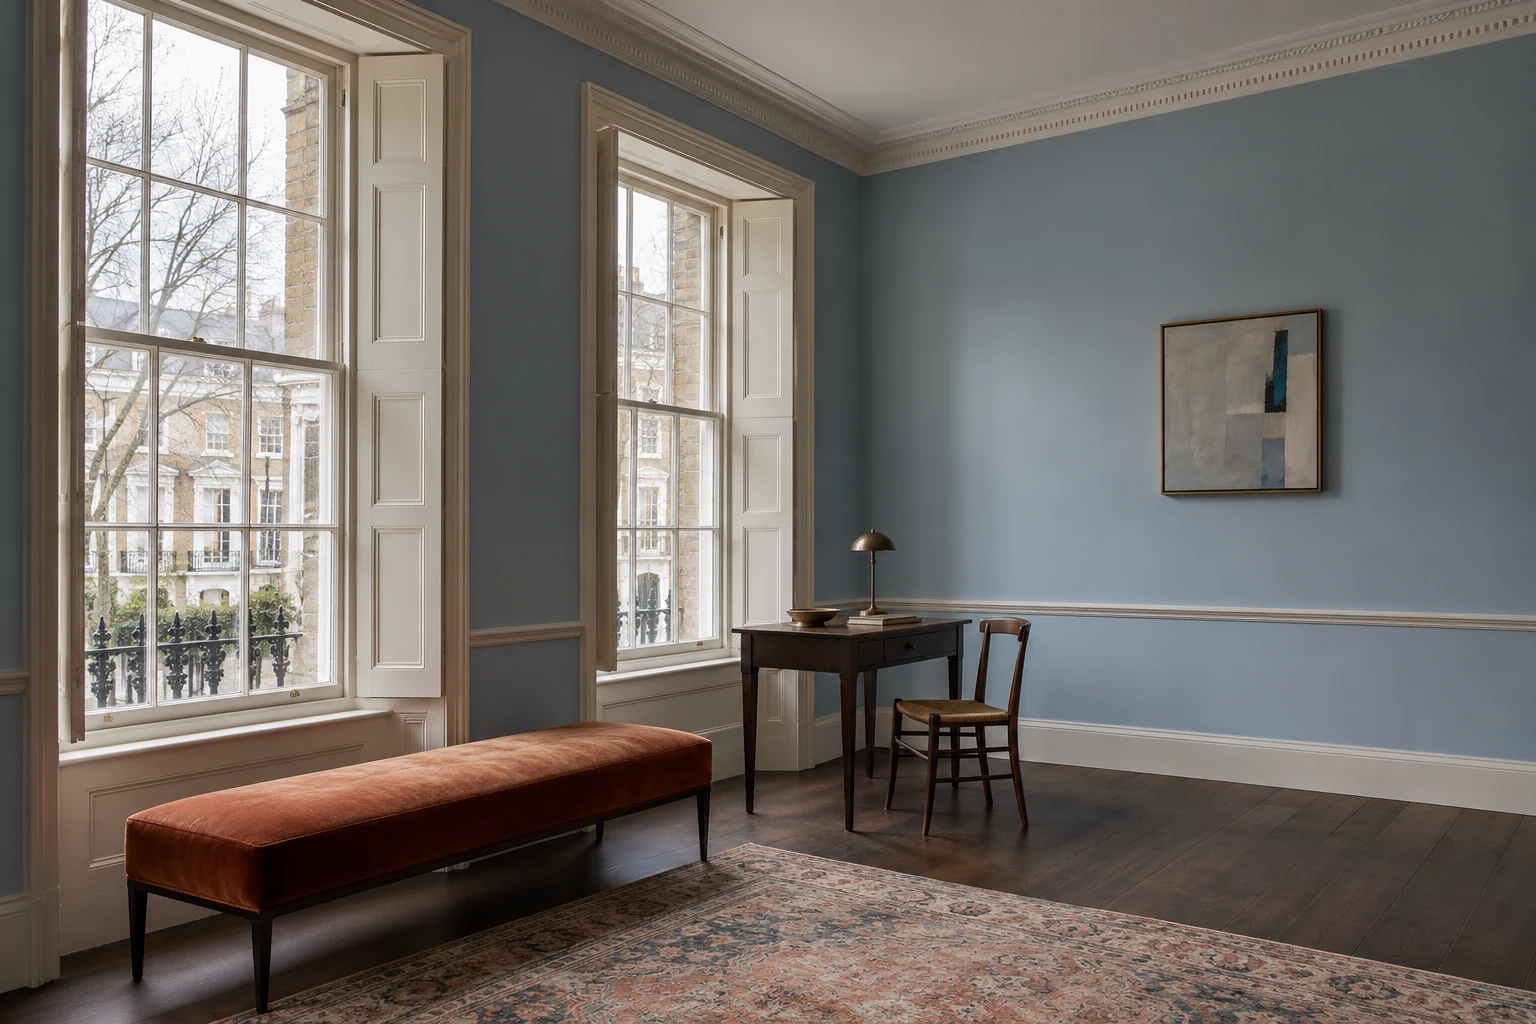
Read the house as it is used now
The Harley Street audit describes Georgian houses alongside mansion blocks and mews, with medical and professional uses occupying parts of the older domestic stock. A building’s street appearance may therefore tell only part of its story. On the room plan, mark later partitions, retained openings and changes of use that affect the proposed decoration. Inspect each surface rather than attributing one age or construction to the whole interior.
Keep brick, stucco and joinery distinct
Stock brick, stucco and timber sashes are part of the Georgian fabric described in Westminster’s Harley Street audit. Give these materials separate entries in the exterior brief. Photograph the boundary between an existing painted coating and exposed masonry so the intended extent is unambiguous. Westminster’s repairs guidance is particularly relevant where an apparently simple colour scheme would introduce paint onto a previously unpainted surface.
Sources: Westminster: Harley Street conservation area audit; Westminster: repairs and alterations to listed buildings
Make a record of details before preparation
Use close views of any shutter rebates, door mouldings, plaster enrichments and stair edges to identify what needs careful handling. Mark where profiles have already been obscured by paint and where a repair interrupts an older surface. If earlier decoration becomes apparent, seek appropriate advice before removing it: Historic England describes the value that surviving decorative layers can hold. Decide what can be assessed during the survey and what remains provisional.
Give the mews its own access plan
Portman’s conservation audit describes a hierarchy of main streets, squares and smaller mews, including constricted mews entrances. A scheme for one of these buildings should include the journey of materials and furniture through the property, not simply its floor area. Record the dimensions of the actual entrance and stair turns, then choose a room sequence that leaves a practical working route. Confirm storage on site before arranging bulk deliveries.
Sources: Westminster: Portman Estate conservation area audit
Build the room schedule from the inspection
Give each room a marked plan and its own finish sheet. Identify the existing wallcovering, ceiling treatment and individual timber elements, then show the proposed changes beside them. Review large colour samples from the doorway and at the window so adjoining spaces can be considered together. Attach unresolved repairs and specialist decisions to the relevant room; this makes them visible before the decorating sequence is agreed.
- Photographed junctions between old fabric and later alterations
- Separate entries for exposed masonry and painted surfaces
- Details requiring investigation before preparation
- Room plans, sample references and a usable route through the house
Start with a conversation
Tell us about your property.
Share the address, the rooms or surfaces, and what you have in mind.
Your project details
Tell us what you would like to decorate and where.