The decorating notebook
Access, parking & deliveries
The last part of a delivery can govern the day’s work: a turn into a Portman mews, the steps to a townhouse or the shared stair to a flat. Plan that route before booking materials.
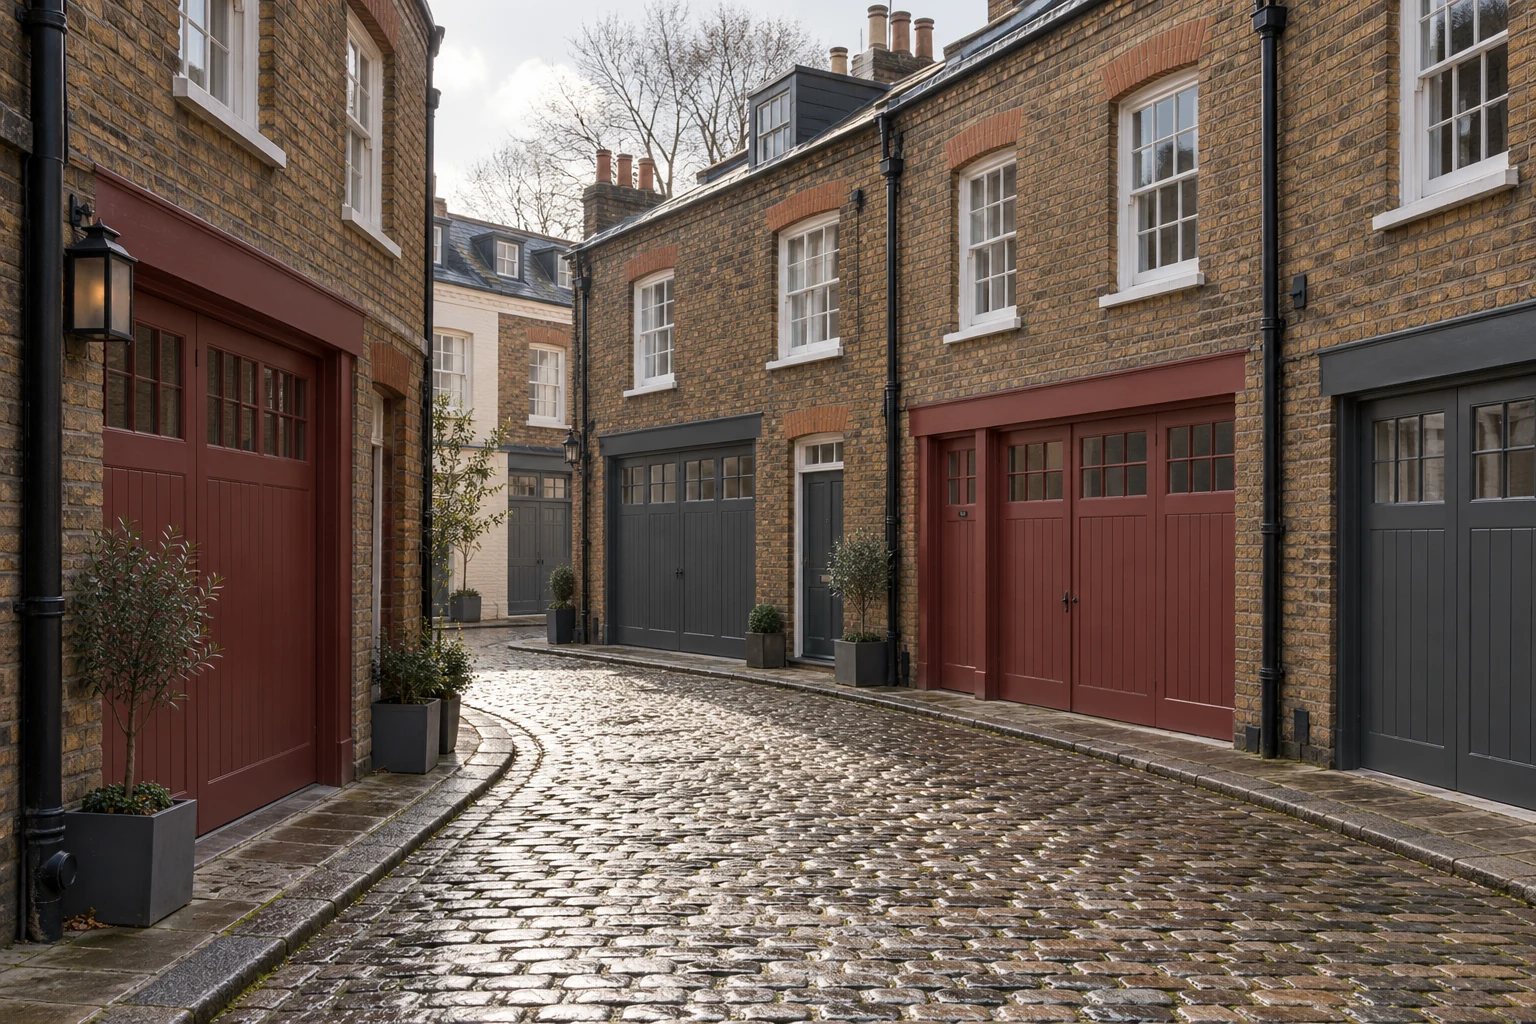
Identify a bay, rather than a neighbourhood
Westminster lists Marylebone within its zone F information, but that does not allocate every address in the wider area to the same parking controls. Use the current zone lookup for the intended parking place and read the sign beside it. A trade permit applies to the zone for which it was issued; on a boundary street the council specifically requires the correct side of the road to be identified.
Sources: Westminster: parking zones and charges; Westminster: where trade permits apply
Decide whether a suspension is needed
Distinguish permission to use an available bay from an arrangement to suspend spaces for the work. Westminster accepts suspension applications for building works, subject to its conditions. Before the programme depends on a particular space, allocate responsibility for the application and check the current notice, documentation and charges. Record the approved location and dates in the delivery instructions; an application alone is not a confirmed arrangement.
Sources: Westminster: parking bay suspensions
Check the approach from Marylebone Road
Use TfL’s red-route information when planning the approach and unloading point. The sign and road markings at the stopping place matter, even if the final destination is on a smaller side street. Check who controls that location before relying on a council parking permit. Give the driver an agreed unloading point and a separate parking plan for the remainder of the visit.
Sources: TfL: red routes and stopping rules
Check the journey against the charging boundary
TfL’s published map places Marylebone Road along the northern Congestion Charge boundary; Dorset Square lies to its north, while the core streets towards Oxford Street lie south of it. Enter the actual address into the live checker and review the journey that reaches it. Use the vehicle details and intended date when establishing applicable charges, rather than carrying an assumption from a previous visit across Marylebone Road.
Sources: TfL: Congestion Charge area map; TfL: Congestion Charge address checker
Measure the route through a mews entrance
The Portman Estate audit records the narrow entrances of its mews. Where the proposed work is reached through one, establish the usable width, turning space and position of any doors before choosing delivery sizes. Continue the check indoors: long boards, protection sheets and equipment still have to pass the stair turns. A street photograph cannot confirm that final route to the working room.
Sources: Westminster: Portman Estate conservation area audit
Write down the building arrangements
For a flat, ask the manager to identify the permitted entrance, delivery window and any lift-booking procedure. For a house, agree who provides access and where a delivery can be received without occupying the circulation space. Attach a simple route sketch to the brief, showing protection at thresholds and a proposed materials area. Resolve any separate scaffold or access-equipment permissions before committing to their installation.
- Bay location, sign and application responsibility
- Checked driving route and intended delivery dates
- Doorway, stair-turn and equipment dimensions
- Named building contact and agreed storage position
Start with a conversation
Tell us about your property.
Share the address, the rooms or surfaces, and what you have in mind.
Your project details
Tell us what you would like to decorate and where.