The decorating notebook
Decorating a mansion flat
A mansion-flat scheme has two settings: the rooms you occupy and the larger building they belong to. In Marylebone, begin with the block’s character and management arrangements before deciding the interior finishes.
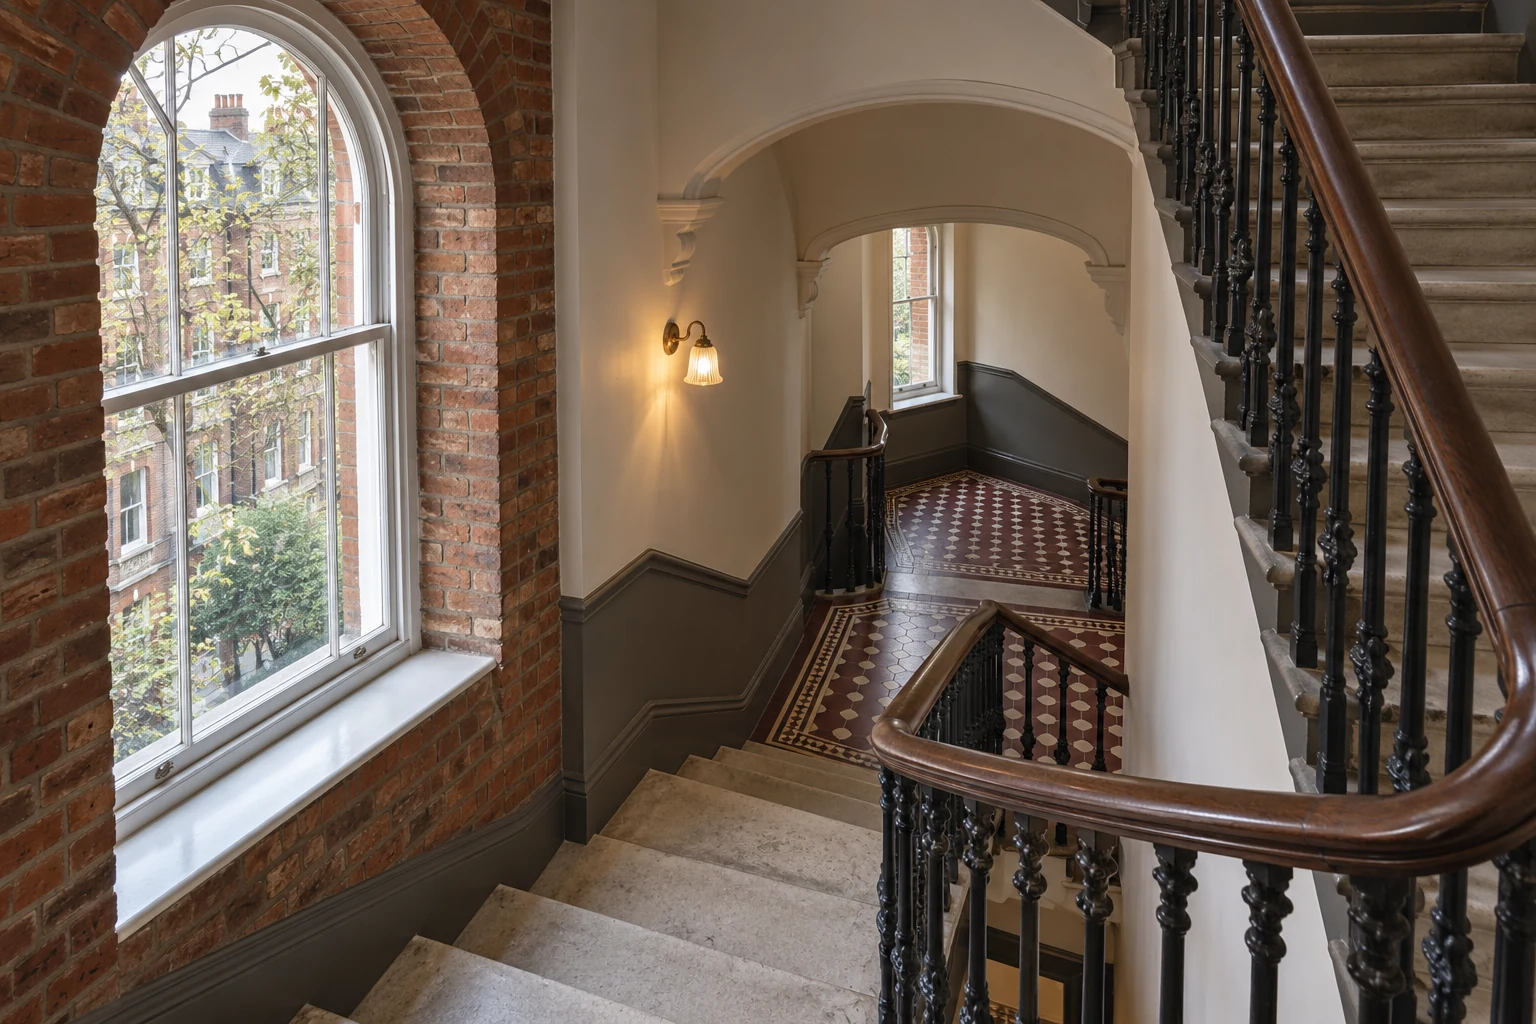
Identify the block’s architectural character
Westminster’s Dorset Square audit identifies the mansion blocks of Clarence Gate; its East Marylebone audit describes later Victorian and Edwardian red-brick blocks with timber sashes and decorative brick or stonework. Those settings differ from a flat formed within a Georgian terrace. Use the relevant audit to understand the building, then inspect what survives at your own windows, entrance and internal junctions before proposing a treatment.
Sources: Westminster: Dorset Square conservation area audit; Westminster: East Marylebone conservation area audit
Draw the boundary of the proposed work
Make a separate marked photograph for the flat entrance and for each window, showing which faces are included. Ask the managing agent to identify any shared responsibility, existing finish specification or lease restriction affecting them. Treat a balcony, communal landing or external face as a distinct enquiry. Resolve these boundaries before a room colour is extended onto an element that belongs to the wider building’s scheme.
Survey the shared route with the manager
Walk the delivery route from the pavement to the flat with the person responsible for common parts. Note the vulnerable corners, threshold changes and any restrictions on lift use. Agree how protection will be secured and removed, where deliveries can be received and who checks the route at the end of a working visit. Inside the flat, nominate a materials position that keeps the entrance and circulation available.
Separate decorative defects from unresolved repairs
On each room’s photographs, distinguish paper seams and worn finishes from areas with water staining, loose material or recurring cracks. Ask for those uncertain areas to be assessed before the decorative allowance is settled. If the cause or repair falls outside the flat, identify who will resolve it and how completion will be confirmed. Decoration can then follow a defined repair, rather than becoming the point at which an unresolved building problem is concealed.
Use the hall to test the room sequence
Start the programme sketch with the spaces reached through the hall and the doors that must remain usable. Allocate a place for furniture from the first room before selecting the next one. Discuss when painted doors can be handled and how the chosen products affect ventilation and reoccupation. Where the flat remains in use, agree the daily handover of circulation and essential rooms as part of the working arrangements.
Leave a record the next maintenance visit can use
Prepare a finish record by location, including the manufacturer’s colour reference, product and sheen for each wall and timber element. Distinguish the flat’s scheme from any manager-approved treatment at the entrance or windows. Add instructions for retaining spare material and the relevant product care information. This gives a future repairer a specific starting point, even when the visible colour varies with the light across the room.
- Building character and retained details identified
- Window faces and entrance-door scope marked on photographs
- Shared-route agreement and unresolved repair responsibilities
- Room sequence and a location-by-location finish record
Start with a conversation
Tell us about your property.
Share the address, the rooms or surfaces, and what you have in mind.
Your project details
Tell us what you would like to decorate and where.