Marylebone Painters & Decorators
Painting & decorating
for Marylebone homes.
From a shuttered townhouse room to a flat above the mews: painting, paper and joinery finishes shaped around your Marylebone home. Bring us the details that deserve attention.
A precise brief for the building you live in.
Marylebone Painters & Decorators is the painting & decorating division of Hampstead Renovations Limited (Company No. 16838595).
The work, considered
A terrace, a mews,
a different brief.
Westminster’s Harley Street and Portman Estate audits describe a neighbourhood of Georgian terraces, mews and mansion blocks. Choose the service below, then consider which parts of your building need decoration and which need another kind of attention.
Architectural context: Harley Street audit; Portman Estate audit.
Interior painting
For a Marylebone home with tall front rooms, shuttered windows or a quieter rear aspect, a successful interior scheme starts by looking at each space on its own terms. We plan the decoration around the fabric you have and the rooms you need to use.
Read about interior painting 02Exterior painting
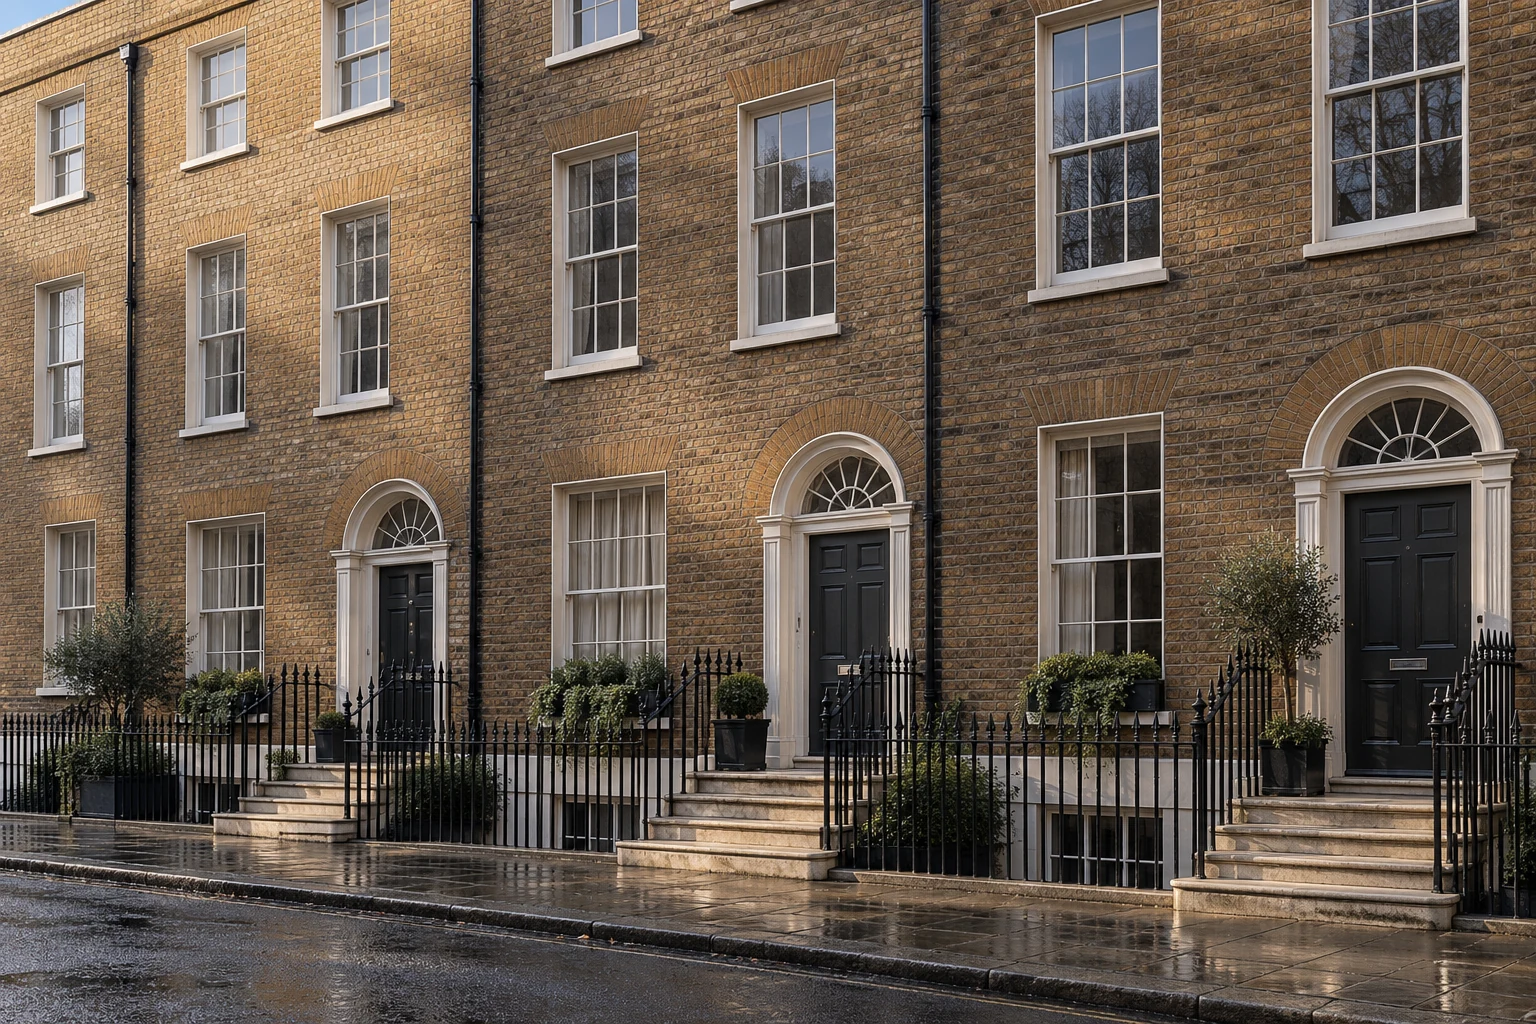
Marylebone’s brick façades depend on the contrast between masonry, painted joinery and metalwork. An exterior decorating brief should say precisely which of those elements needs attention, from a recessed front door to the timber doors of a mews house.
Read about exterior painting 03Wallpaper hanging
Wallpaper can give a Marylebone drawing room or mansion-flat bedroom its own character. The important decisions are often at the edges: how a repeat arrives at the chimney breast, where it meets a shutter recess and what remains visible through the doorway.
Read about wallpaper hanging 04Woodwork and trim painting
A crisp panel edge or a carefully finished shutter can have more presence than a large expanse of wall. For Marylebone interiors and entrances, we give timber details their own preparation and finish decisions, including the parts that need to move.
Read about woodwork and trim painting 05Period property painting
A Marylebone period property may contain several generations of decoration behind its formal frontage. Our painting brief begins with what should survive: the earlier finish, the moulded edge, the joinery and the evidence needed to choose an appropriate method.
Read about period property painting 06Colour consultation
Marylebone offers more than one visual reference: quiet brick terraces, painted mews doors and the richer materials of mansion blocks. A colour consultation takes those surroundings as context, then builds the palette from your rooms, their daylight and the objects you intend to keep.
Read about colour consultation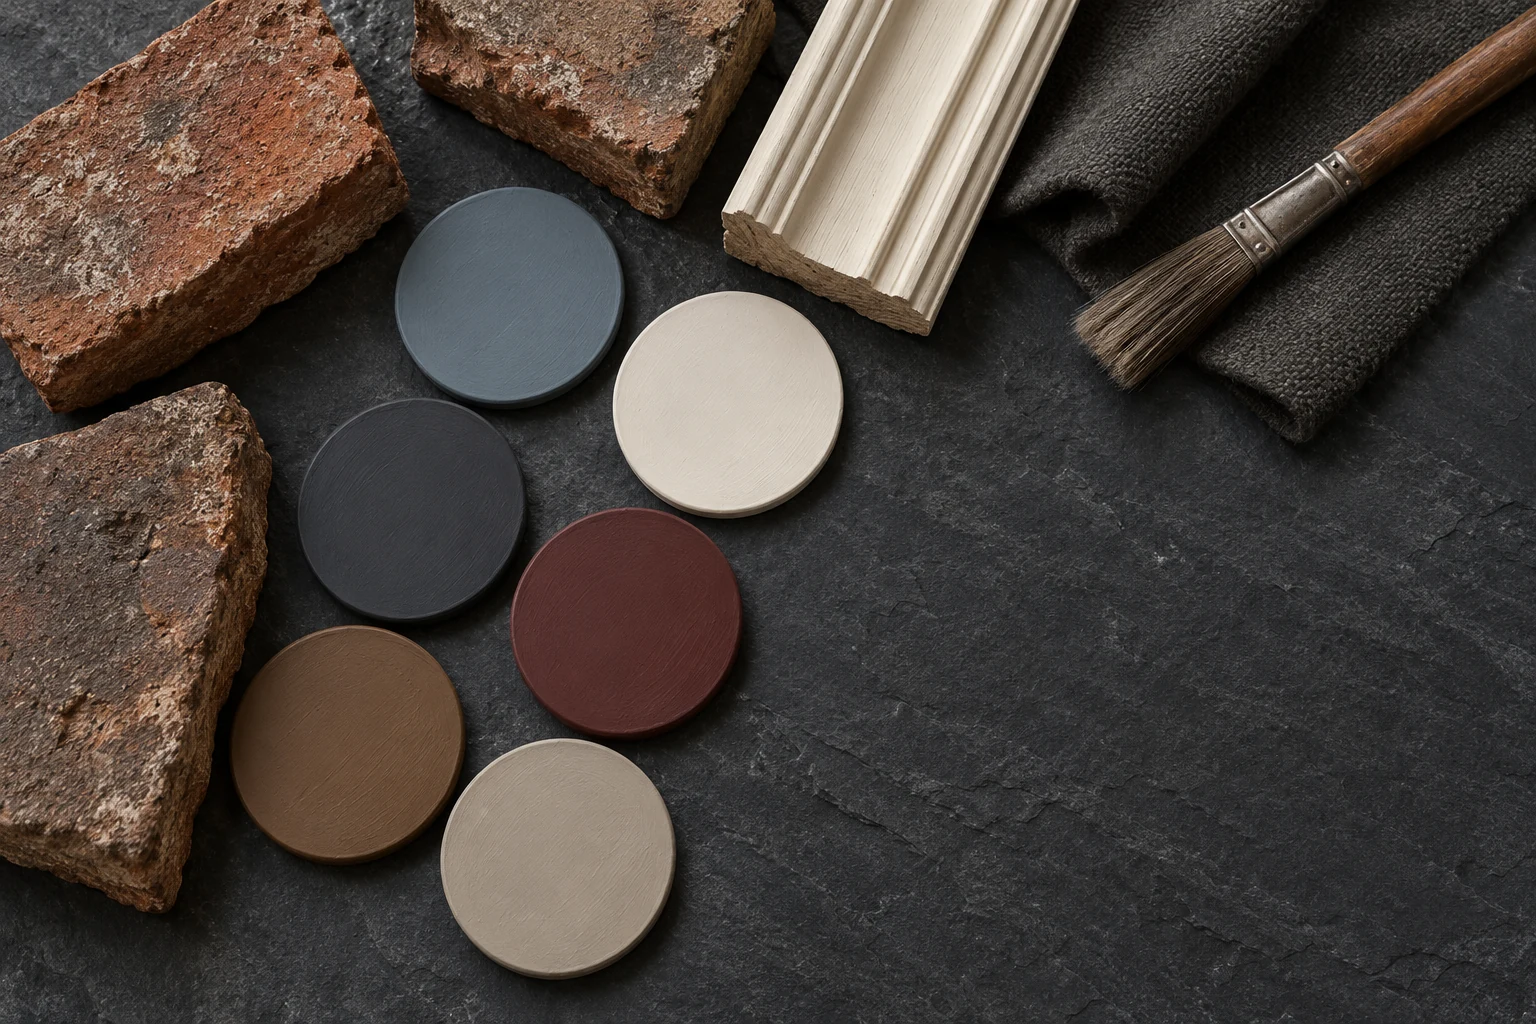
Before the first coat
Read the room
before choosing the finish.
A tall sash can cast light across several different surfaces: plaster, a shutter panel, a repaired lining and a later cupboard. We discuss each part separately, so one room colour does not become an instruction to treat every material alike.
For a flat reached through a shared stair, the brief also starts outside your front door. Identify the route for equipment, permissions to use common parts and the rooms you need each evening; these decisions belong beside the finish schedule.
Read about our approachA sense of place
For Marylebone,
and the homes around it.
Marylebone Road is a useful point of orientation, but it cannot tell you a property’s controls or delivery arrangements. Our guides examine Dorset Square, the estate areas and the streets towards Portland Place, with sources for the questions each location raises.
Existing character, carefully considered
Room for colour.
Respect for detail.
The recess around a shutter, the edge of a door panel and the junction with a cornice give a room its definition. When those details survive, decide how to protect their profiles before choosing the strength of a new wall colour. Our period-home guide helps turn that close inspection into a useful brief.
Find guidance for your property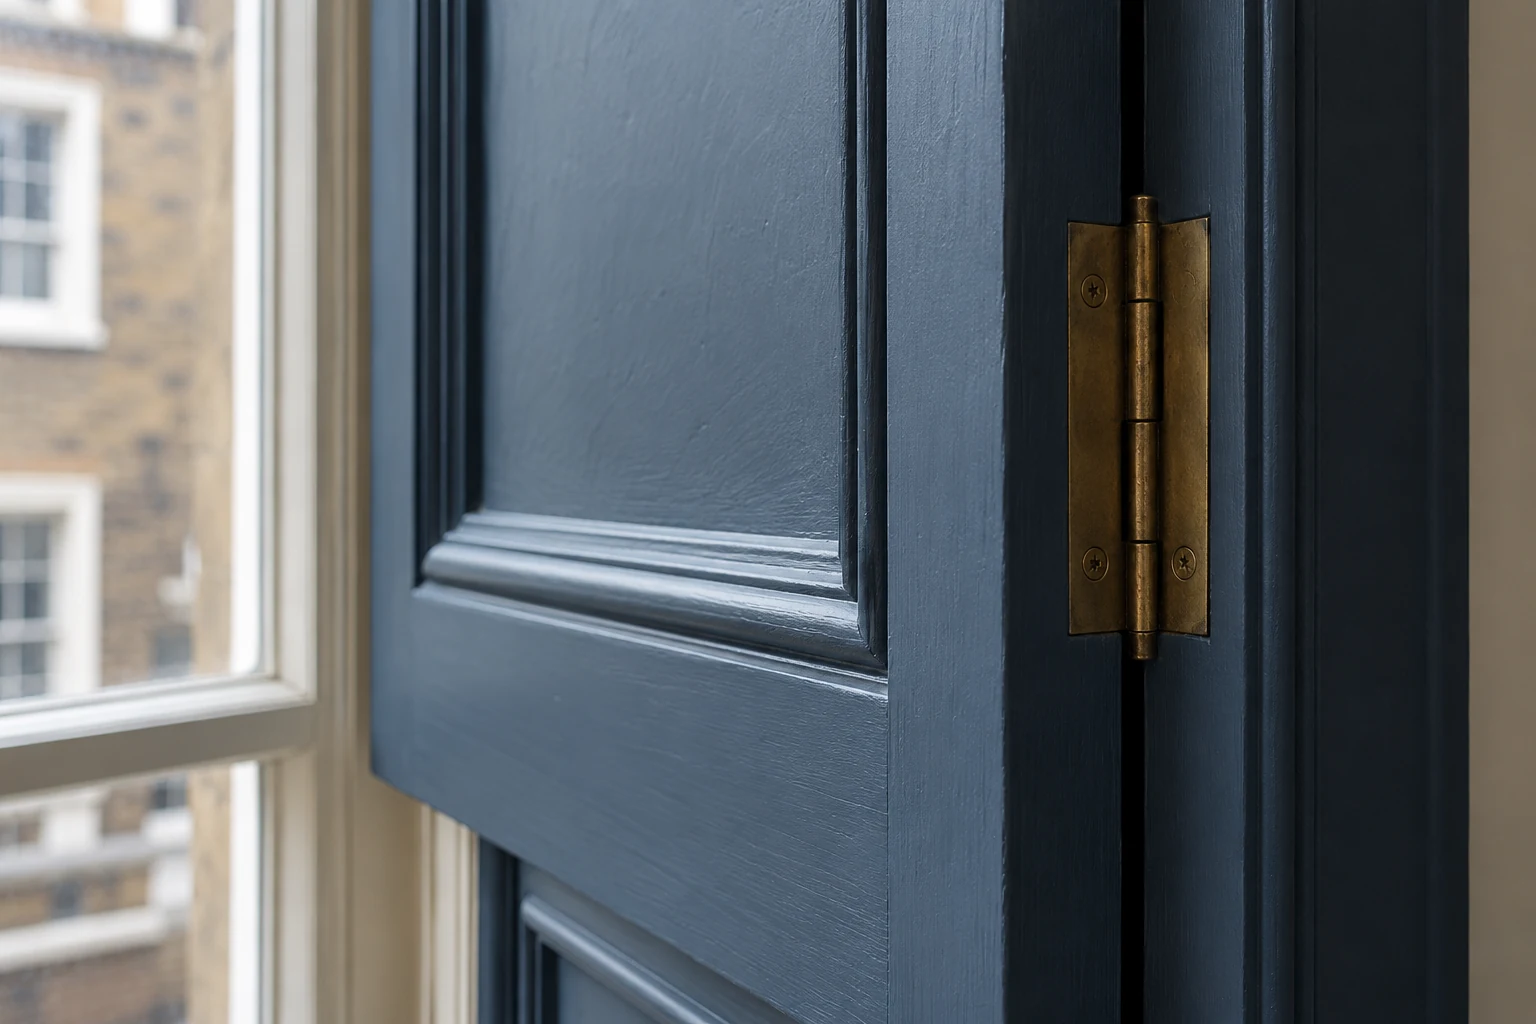
A smaller scale
Behind the main street.
Portman’s conservation audit records mews with narrow entrances. A garage door or an upper room may be the visible task; the width of the approach still belongs in the plan for getting it done.
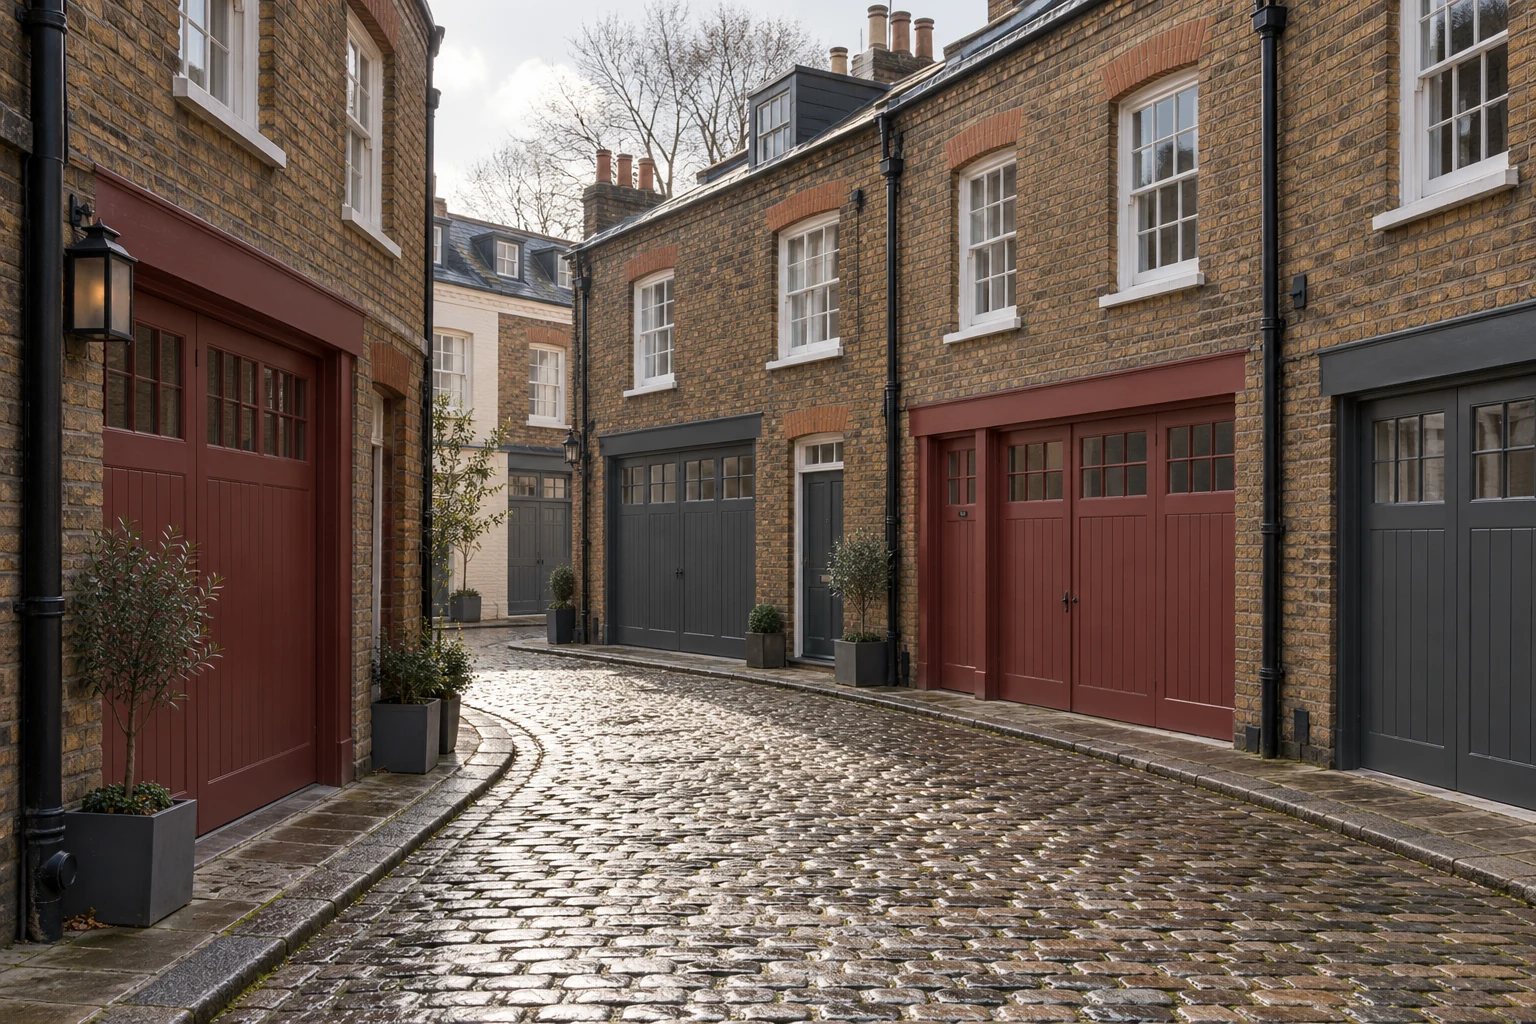
Local context: Westminster’s Portman Estate audit.
Plan the approach to your propertyBefore you begin
A few practical questions.
Prepare for a conversation about your Marylebone rooms, their finishes and the route into the building.
What helps you understand a Marylebone decorating enquiry?
Begin with the full address and the part of the building involved: a whole house, an individual flat, a mews frontage or shared rooms. Mention the floor and entrance used by contractors. A short description of peeling paint, damaged paper or timber needing attention is more useful than a colour choice alone. Photographs can be sent by email.
What needs to be settled before a quotation?
We need to distinguish the surfaces you control from any windows, entrance doors or common parts covered by a building specification. Bring the managing agent's instructions or relevant estate correspondence into the discussion. The written price can then describe the proposed preparation and finish, identify unresolved repairs and state what requires a separate allowance.
How do we approach a home that remains occupied?
Describe an ordinary day in the flat or house: which stair you use, where you sleep and when the kitchen is needed. Those details help us discuss a workable sequence. Furniture storage, a route past the work and ventilation deserve attention before dates are agreed, particularly when one hallway connects all the rooms.
Where should heritage checks begin?
Use the actual address to check the listing and Westminster conservation-area boundary. A Portman Estate or Howard de Walden location also prompts a separate conversation about any lease requirements. Bring written advice about the proposed surfaces and methods; the neighbourhood name cannot tell us whether a particular alteration has permission.
How can I bring a preferred colour into the brief?
Tell us what attracts you to it and what will stay in the room: a stone fireplace, timber floor, curtains or existing cabinetry. We can discuss a sample against those fixed elements and across adjoining spaces. Name the preferred brand as well, while leaving the coating system to be resolved against the actual background.
Who handles enquiries through this website?
Enquiries about Marylebone homes are handled by Hampstead Renovations Limited, Company No. 16838595, through its painting & decorating division. The website name is Marylebone Painters & Decorators; the link to our parent company appears in the footer.
Start with a conversation
Tell us about your property.
Share the address, the rooms or surfaces, and what you have in mind.
Your project details
Tell us what you would like to decorate and where.