Marylebone & its neighbourhoods
Painting & decorating around Dorset Square
A front door, a sash window and a complete flat present different tasks. Begin with the building’s details and the precise extent of the work.
Discuss your project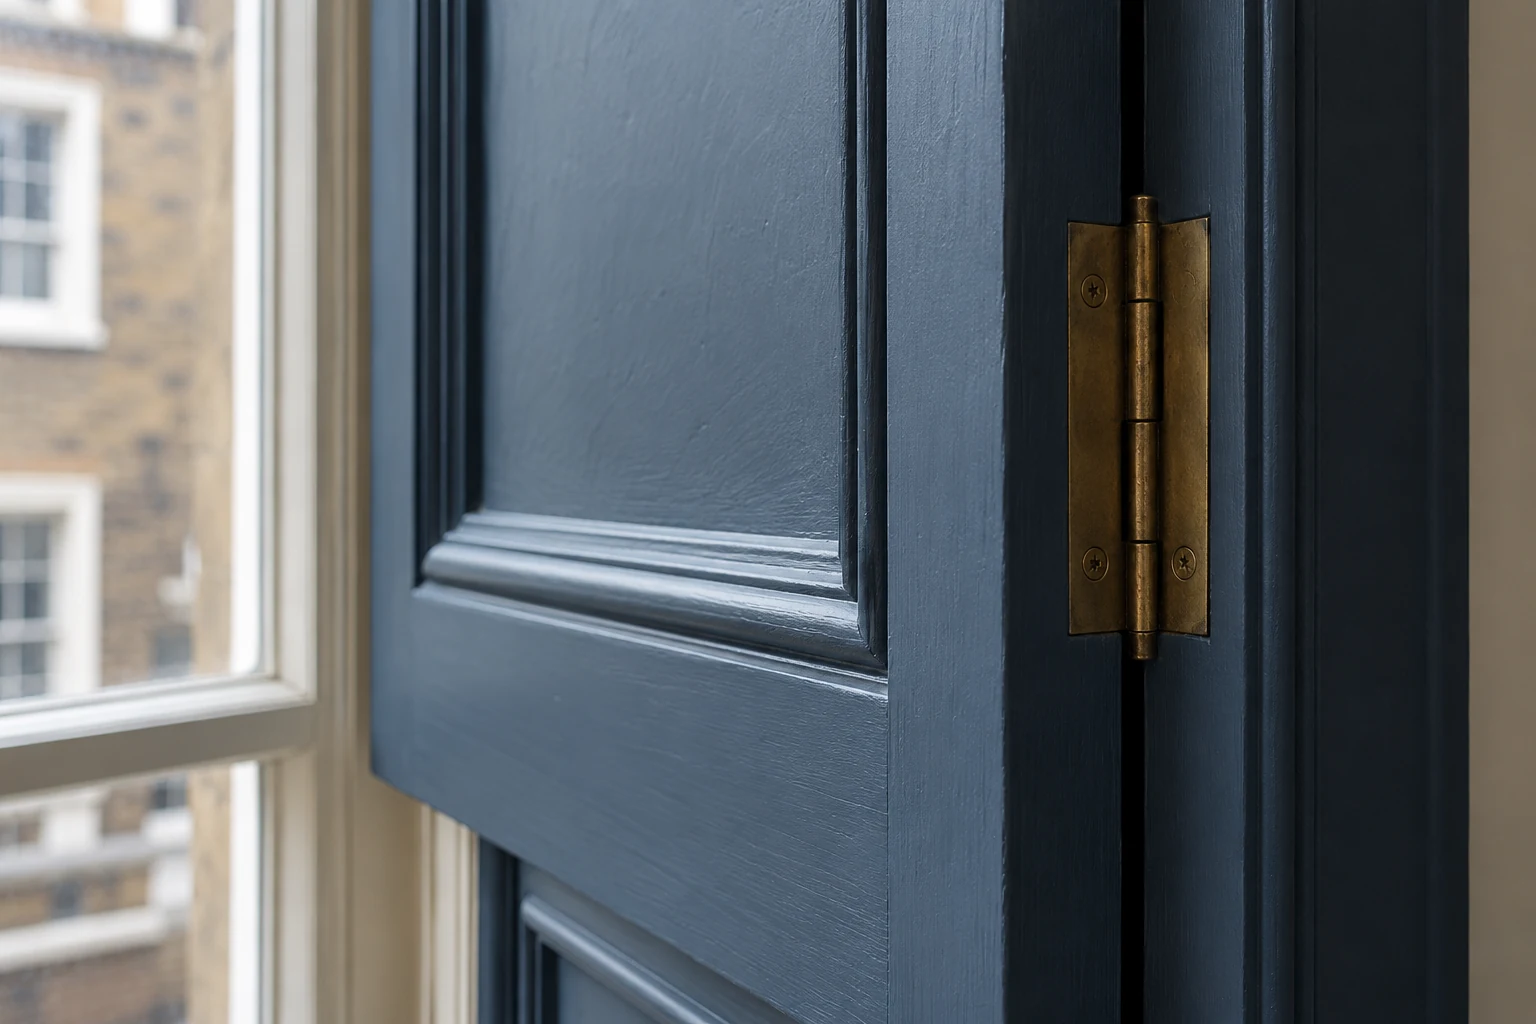
The square and its surrounding streets
Westminster’s Dorset Square audit distinguishes the Georgian terraces and mews from the mansion blocks around Clarence Gate. It records stucco ground floors, iron balconies, panelled doors and recessed sashes around the square, whose terraces it describes as Grade II listed. Check the individual listing before planning alterations.
Doors and windows need their own assessment
Photograph joints, lower rails, glazing putty and the points where water collects. Separate timber or glazing repairs from the painting allowance. Identify which window faces are included and how they will be reached; an internal repaint does not automatically cover the exterior. Preserve the operation of opening parts and clarify how fittings will be protected, removed or reinstated.
A different brief for a mansion flat
If the property is in a managed block, obtain the current instructions for deliveries, common stairs and any lift. Confirm whether window colours, entrance-door finishes or communal decorations are controlled by a building specification. Indoors, record retained furniture and the rooms that must stay usable. The quotation can then distinguish decoration inside the flat from work requiring a wider building instruction.
Check the journey north of Marylebone Road
Dorset Square is north of Marylebone Road; TfL’s map places the charging boundary along that road. A journey to the square can still pass through the charged area. Use the live address and journey information for the intended date, and check parking at the actual stopping place. Confirm the final route from vehicle to property before settling delivery arrangements.
Sources: Westminster: Dorset Square conservation area audit; TfL: Congestion Charge area map; TfL: Congestion Charge address checker
- Listing and any existing consents
- Close views of doors, windows and failing coatings
- Building instructions for external finishes and common parts
- Parking location and protected route indoors
Start with a conversation
Tell us about your property.
Share the address, the rooms or surfaces, and what you have in mind.
Your project details
Tell us what you would like to decorate and where.