Marylebone Painters & Decorators
Stucco painting
In Marylebone, stucco may form the base of a brick terrace or extend across a more formal frontage. Its place in the elevation matters as much as its colour. We begin by establishing the painted area, the repair needs and the finish the building can accept.
Discuss your project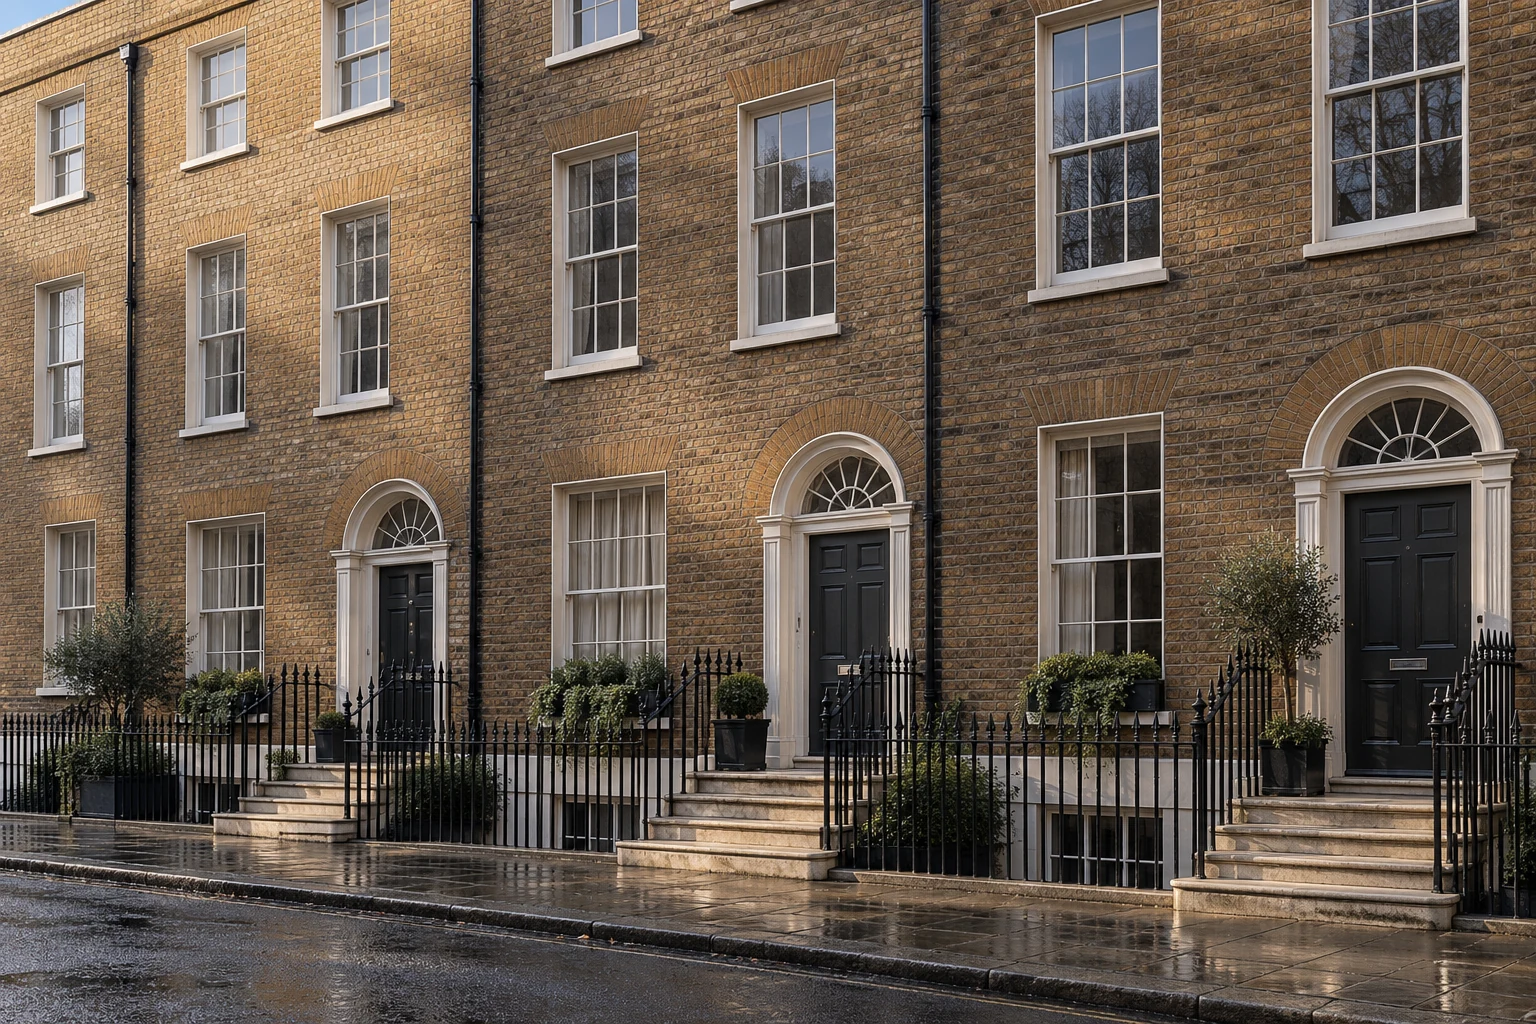
Follow the lines of the terrace
The Harley Street audit records channelled stucco at ground level on many Georgian houses, with additional stucco details on some upper floors. Map those elements individually rather than assuming the whole frontage shares one surface. Junctions with brick, window surrounds and iron balconies need a clear stopping point. Existing horizontal lines and mouldings should remain readable after preparation and repainting.
Resolve failure before choosing the finish
Photograph cracks, friable edges, staining beneath projections and areas where coatings are lifting. Establish whether the issue belongs to the paint, render or the building behind it; arrange further assessment where the cause is unclear. A decorating allowance should not conceal unresolved movement or water entry. Keep larger repairs distinct so their materials and completion condition can be considered before coating.
Test the proposed system against the existing fabric
Historic England cautions that older render and stucco may need a coating that allows moisture to escape. That is a reason for investigating the substrate and previous layers, not for specifying a product from the word stucco alone. Assemble the repair information and any earlier specification, then agree suitable preparation and sampling with the relevant adviser where historic fabric is involved.
Sources: Historic England: redecoration advice
- Stucco panels, bands and mouldings marked on photographs
- Crack and moisture concerns referred for assessment
- Known repair materials and coating history
- Sample location and approved finish recorded
Judge the sample beside adjoining houses
Westminster’s repairs guidance recognises that paint colour and type can affect the coherence of a terrace or square. Review a proposed sample in that wider view, and check relevant consents or building instructions before adoption. The written specification should identify the selected shade and finish precisely. It should also explain access to upper details and how unsuitable weather will affect the sequence.
Sources: Westminster: repairs and alterations to listed buildings; Westminster: listed-building consent
Start with a conversation
Tell us about your property.
Share the address, the rooms or surfaces, and what you have in mind.
Your project details
Tell us what you would like to decorate and where.