Marylebone Painters & Decorators
Exteriors and joinery
Exteriors and joinery covers exterior painting, woodwork and trim painting, sash window painting and stucco painting. Indoor shutters and skirtings sit here as well as the frontage, because each element is specified on its own. A flat wall or a roll of paper belongs with interior decorating instead.
Discuss your project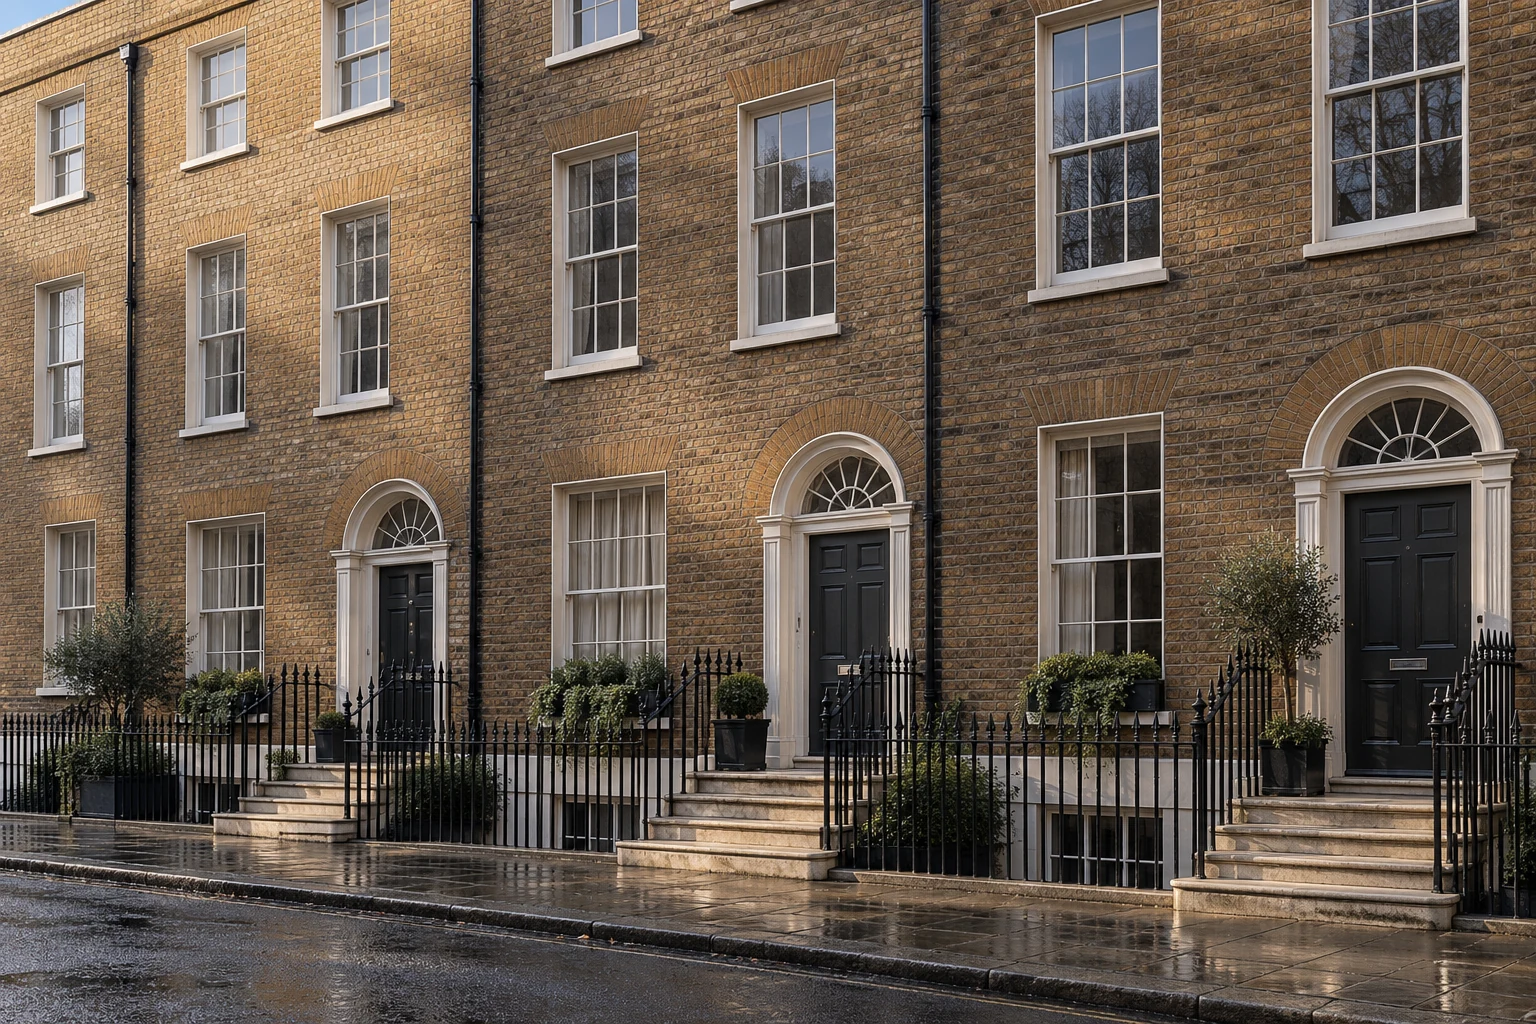
Exteriors and joinery across Marylebone (W1U, W1G & W1H)
Exterior painting
Marylebone’s brick façades depend on the contrast between masonry, painted joinery and metalwork. An exterior decorating brief should say precisely which of those elements needs attention, from a recessed front door to the timber doors of a mews house.
Read about exterior painting 02Woodwork and trim painting
A crisp panel edge or a carefully finished shutter can have more presence than a large expanse of wall. For Marylebone interiors and entrances, we give timber details their own preparation and finish decisions, including the parts that need to move.
Read about woodwork and trim painting 03Sash window painting
Marylebone’s recessed sash windows need a brief that reaches beyond the visible frame. We distinguish the painted timber, glazing edges and surrounding reveals, then plan the work around access and the window’s ability to open.
Read about sash window painting 04Stucco painting
In Marylebone, stucco may form the base of a brick terrace or extend across a more formal frontage. Its place in the elevation matters as much as its colour. We begin by establishing the painted area, the repair needs and the finish the building can accept.
Read about stucco paintingFour instructions for one elevation
A Marylebone front is a set of materials, and each material on this site has its own service. The Portman audit describes stock brick, recessed timber sashes, stucco at the lower storeys, fanlights and iron balconets. The Harley Street audit adds iron railings, basement lightwells, stone steps and channelled stucco at ground floor, with some stucco detail higher up. Exterior painting is the timber and metal you mark as already painted, or as intended to be painted, and it stops where brick or stone is to remain bare. Stucco painting is the render: a ground-floor band, an upper moulding, or a larger stucco face. Do not bury the render inside a general exterior line and expect the coating to be chosen on the pavement. Sash window painting is the window that moves, including the putty line and the faces you include. A painted reveal beside it may be brick or stucco and may be a different service. The Dorset Square audit describes recessed sashes under gauged arches with painted reveals. That reveal is not automatically part of the sash. Woodwork and trim painting is the joinery you can name in a room or at a door: panels, shutters, skirtings and architraves. It is in this group so it is not swallowed by a sentence that only says the sitting room needs paint.
Sources: Westminster: Portman Estate conservation area audit; Westminster: Harley Street conservation area audit; Westminster: Dorset Square conservation area audit
Shutters, doors, railings and the sash beside them
A shutter that folds into a box is woodwork. The sash in front of it is the sash service. A plaster lining painted with the wall is interior painting, in the other group. Say which of the three you want, and say it for each opening rather than for the whole floor. At the street door, the Harley Street audit records panelled timber doors and classical doorcases. One face may give onto a common stair and sit outside your lease. An instruction to paint the front door is incomplete until it names the face, and until it says whether the fanlight and the doorcase are included. On a Portman terrace, a fanlight or an iron balconet is exterior painting when that element is in scope, and it is excluded when you mark it to be left. Railings are the same kind of decision. They are not stucco painting merely because they stand in front of render. Skirtings and architraves inside the rooms are woodwork even when the walls are priced on a different page. If a stair is shared, ask the managing agent before a handrail is added to the schedule. The agent’s answer belongs with the photographs, not in a later message about colour.
Sources: Westminster: Harley Street conservation area audit; Westminster: Portman Estate conservation area audit
Stucco, bare masonry and the consent check
Older render and stucco may need a coating that lets moisture leave the wall. That caution comes from Historic England’s redecoration advice. It names a behaviour to discuss. It does not name a tin for your elevation. The stucco service is where failed patches are recorded before a film is chosen. Exterior painting does not answer the render question, because that service is for the joinery and metal you have marked. Westminster’s note on repairs to listed buildings says external painting needs consent when it affects special character, that surfaces which have not been coated before should not normally be painted, and that the type and colour of paint can matter to the unity of a terrace or a square. Those are checks for the address. They are not a Marylebone palette. Nash stucco on the Regent’s Park fringe, including the way Park Crescent and Park Square relate to Portland Place, is a different frontage from a stock-brick house with a stucco ground storey. Use the stucco service for the render and the exterior service for windows and iron only when both are wanted. The Dorset Square audit describes the terraces around the square as Grade II listed. Listing on its own does not prove that every repaint needs an application, and it does not prove that decoration is exempt. Period property painting, in the planning group, is the place to hold that question before a colour is ordered.
Sources: Historic England: redecoration advice; Westminster: repairs and alterations to listed buildings; Westminster: Regent’s Park conservation area leaflet; Westminster: Dorset Square conservation area audit; Westminster: listed-building consent
Photographs, the kerb and what each service needs
Photograph the elevation and, on a copy or in a note, mark what is to be coated and what must stay bare. For stucco, add close views of cracks and of the line where render meets brick. If someone has already sounded the wall, say what they found, without treating that note as a diagnosis. For sashes, photograph the window closed and, if it will move, partly open. Say whether you mean the room face, the street face or both, and mention the putty if it is failing. For woodwork, photograph the moulding, the hinge edge and any door that sticks. If people and equipment must stand over a basement area or on the pavement, say so in the same pack. Building works can be grounds for a Westminster parking-bay suspension. The bay, the notice and the conditions still have to be checked for the date, and a suspension does not by itself allow scaffold or other access equipment. Portman publishes alteration guidance and a scaffold policy. Ask which document applies to this lease before a tower is assumed. For a mews, include the entrance in the photographs. The Portman audit’s point is that the opening can be tight at the street and wider once you are inside. A coating note that ignores that opening is not yet a workable enquiry.
Sources: Westminster: parking bay suspensions; Portman Estate: Licence to Alter guidance; Westminster: Portman Estate conservation area audit; Westminster: Harley Street conservation area audit
Start with a conversation
Tell us about your property.
Share the address, the rooms or surfaces, and what you have in mind.
Your project details
Tell us what you would like to decorate and where.